
Cielo Place
3111 Race Street Ft Worth, TX 76111 | 91 units / 80 affordable for residents earning 30% – 60% AMI
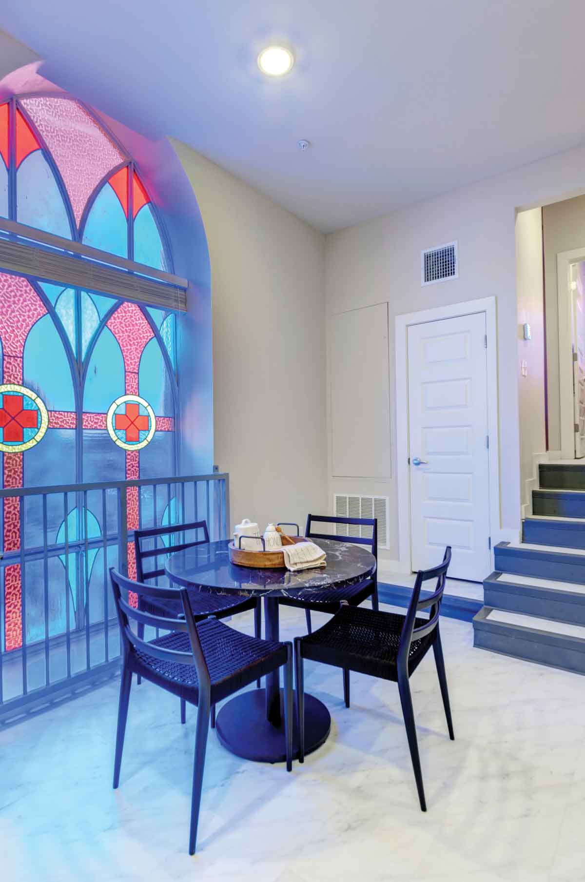
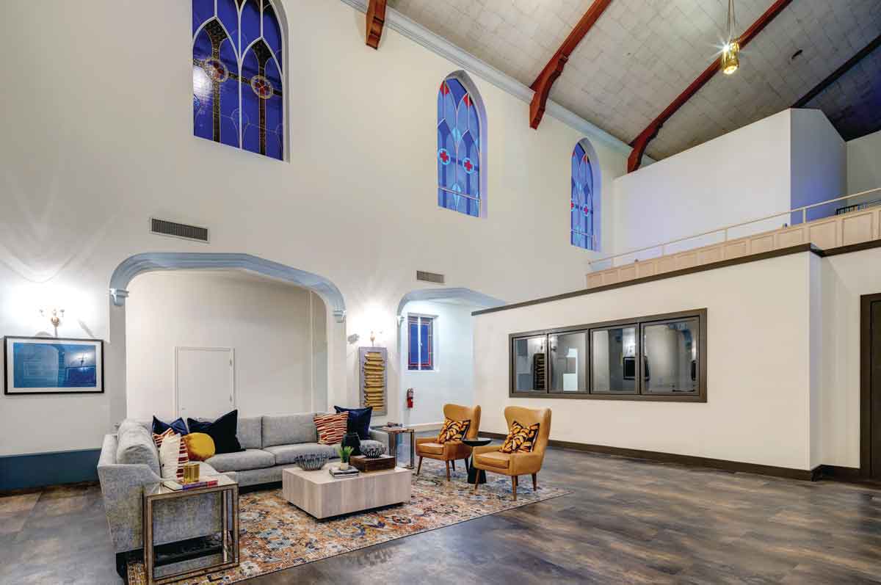
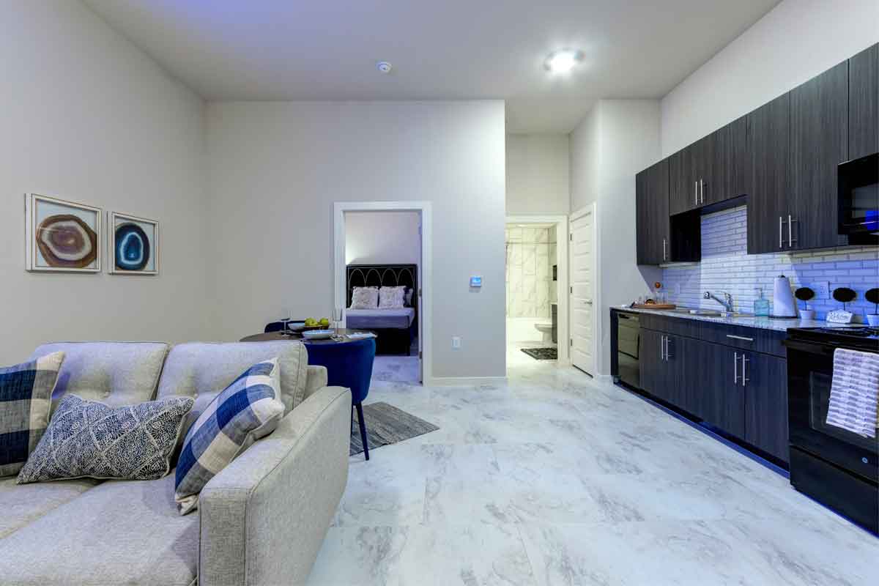
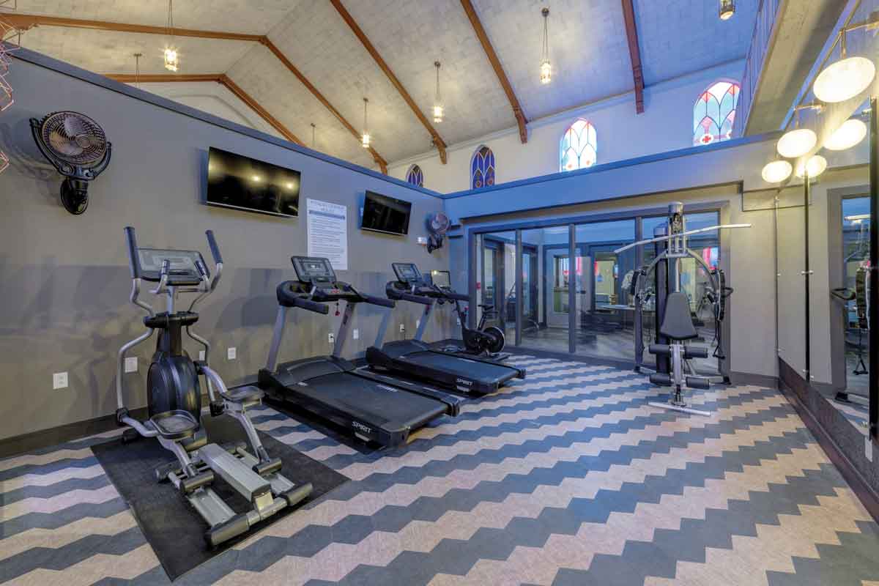
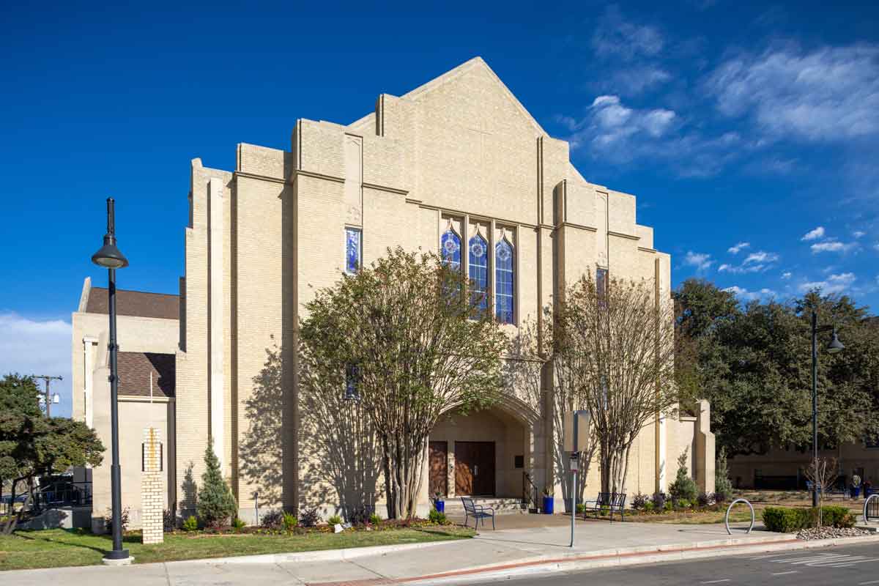

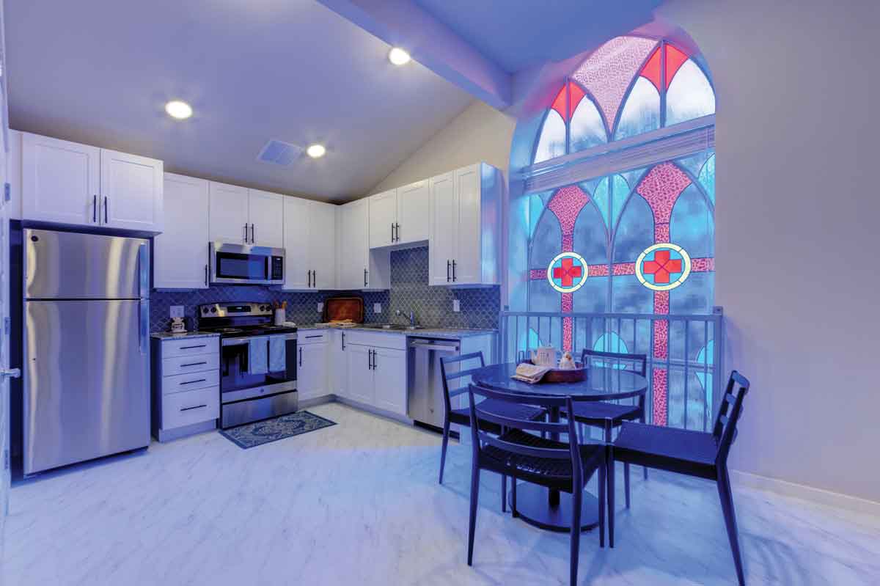

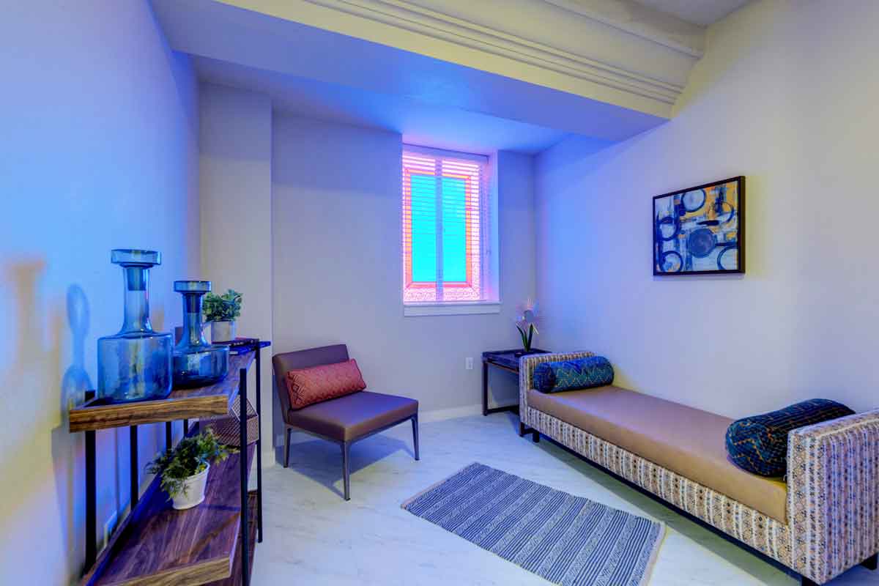
Cielo Place, located at 3111 Race Street, is a unique mixed-income housing community located in central Fort Worth that was a collaboration of the area’s neighborhood and Saigebrook Development to save the historic Riverside Baptist Church, while also fighting ongoing gentrification.
The Riverside Baptist Church was founded in 1904 and a succession of buildings followed. In 1924, the oldest church structure that still stands was originally built, with later additions designed by the notable architecture firm Easterwood & Easterwood. The building held events like revivals, funerals, weddings, high school dances, and graduation parties. The structure has also been significant for other non-worship related community activities, though, throughout the years such as block parties, community engagement with the city, charity programs, dinner theaters, and classes.
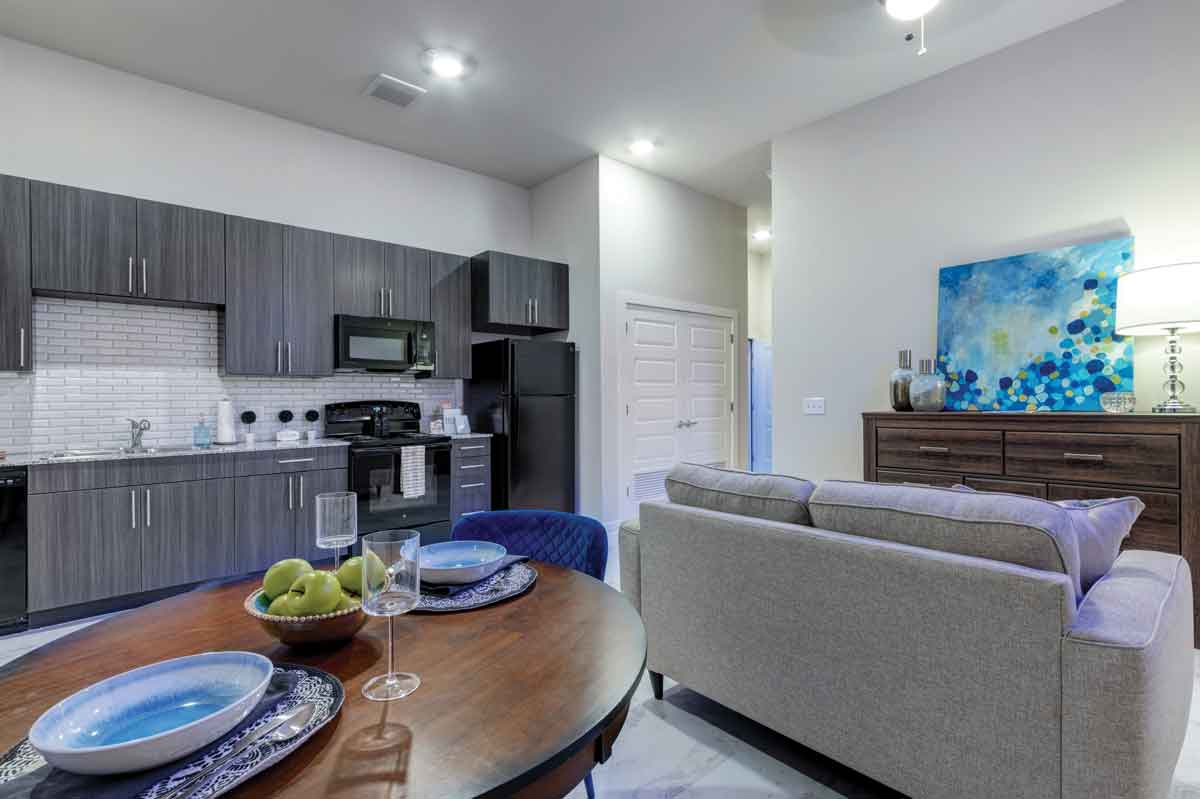
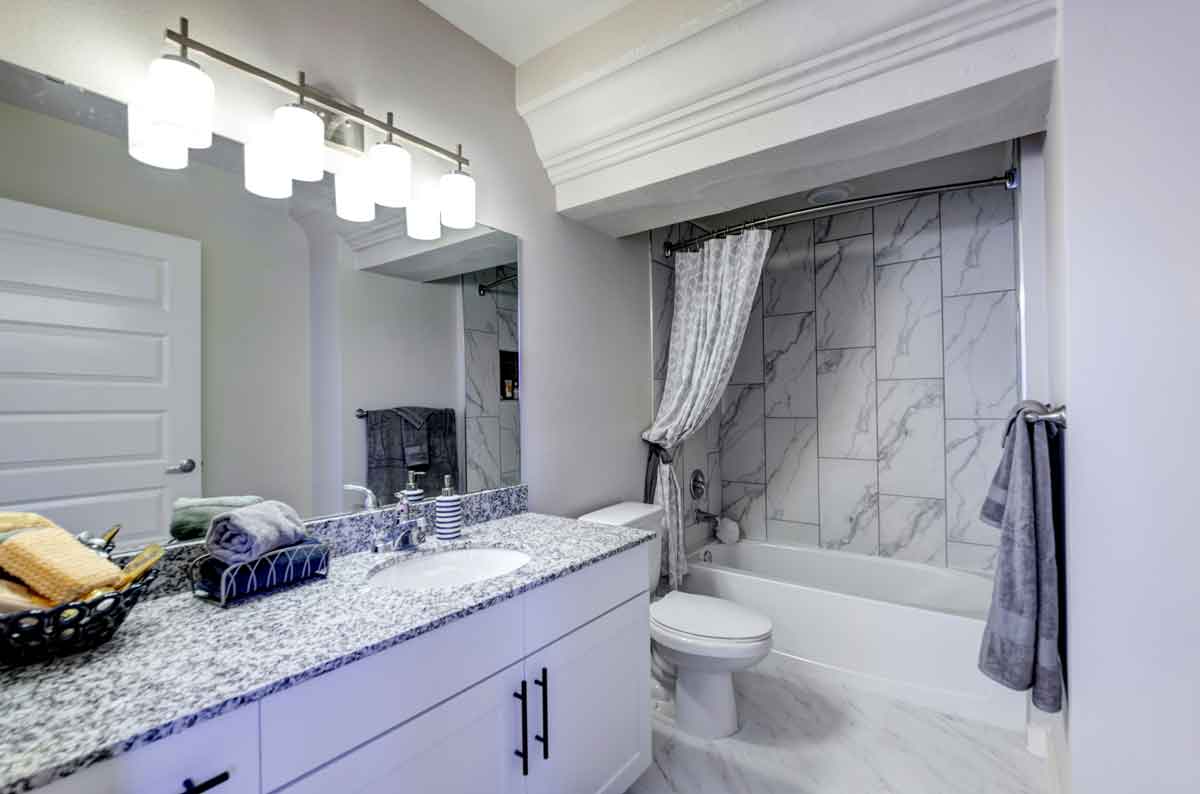
Cielo Place has been converted into 91 total units with a mix of studio, one-bedroom, two-bedroom, and three-bedroom apartments. Each apartment reminds the resident of its history, via the historic windows, ceiling heights, clubhouse space which was the original Sanctuary, etc. Additionally, units feature modern amenities, like Energy Star appliances, high efficiency lighting, hard surface counters, resilient vinyl flooring, tiled kitchen backsplashes and tub surrounds, washer and dryer connections, and covered entries. Units are cable, internet, and phone ready.
“The journey from the vision of redevelopment to opening the doors of Cielo Place was lengthy, but Saigebrook Development and consultant, O-SDA Industries, took painstaking steps to uphold the historical significance of the building and ensure its continued legacy in the neighborhood” said Lisa Stephens, President of Saigebrook Development. Many small and intentional elements were kept and restored throughout the building to harken back to its original purpose and design including the church’s original stained-glass windows, classroom numbers, and exterior facade. As a centerpiece for the community’s common area, several rows of pews from the original sanctuary, the original altar and baptismal font, along with the stained-glass windows throughout the building were all restored.
“We have been working for so many years to hang on to buildings like this because it means so much to the character and to the people who live here,” said Libby Willis, a resident and preservationist of the Riverside neighborhood, “We could tell that the developer was absolutely, one-hundred percent, all-in to do the project right” Willis continued. “You didn’t have to persuade them that this was the right thing to do.”
Support Services
Financial planning classes
Health, nutrition, and cooking classes
Youth programming
Arts and crafts
Character building discussions
Recreational activities
Weekly social events for residents
Resident Profile
This property serves families at a variety of income levels. 88% of Cielo Place’s units are affordable at 30%, 50%, and 60% area median income, or are reserved for special needs, formerly homeless, and/or disabled households. The remaining 12% units are available at unrestricted market rate rents.
Special Design Features
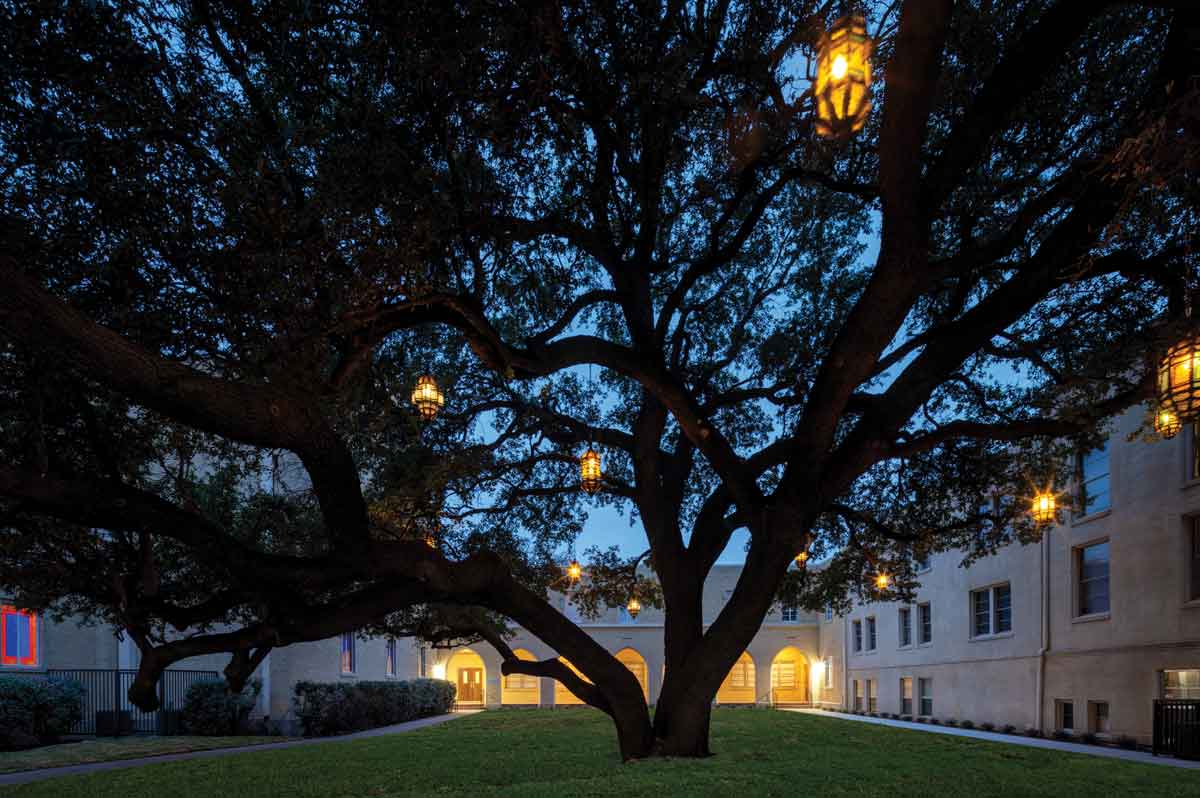
Cielo Place received a historic designation through the National Register for Historic Places in 2020. It features Gregory Beck art installation, ritual floor-to-ceiling stained-glass windows in select units and common areas, multiple outdoor courtyard areas, and many units that boast up to 14’ high ceilings. Twenty-four unit types cater to the original design of the building, and homages to the Riverside Baptist Church in the form of framed photos, architectural plans, and scrapbooks.
Credits
Developer: Lisa Stephens , Saigebrook Development, LLC
Consultant: Megan Lasch, O-SDA Industries, LLC
Syndicator/Equity Investors: Hunt Capital Partners, JPMorgan Chase, Aetna, Rethos
Lender: JPMorgan Chase
Tax Credit Consultant: S. Anderson Consulting
Architect: Miller-Slayton Architects
Civil Engineer: Kimley Horn Engineering
General Contractor: Fort Construction
Landscape Architect: London Landscapes
Interior Design: Ink and Oro
Property Management: Accolade Property Management
Financing
9% Housing Tax Credits, Federal and State Historic Tax Credits Conventional mortgage
Amenities
- Fully furnished clubhouse featuring: Community Room, Business Center, Leasing Center, Fitness Center, Cyber Lounge, and Work Stations
- Playground, outdoor gathering spaces, and bicycle parking.
- Proximity to Downtown Fort Worth, major transportation routes, restaurants, coffee shops, retail shopping, the Riverside Community Center, Trinity River Trails, Oakhurst Elementary, and IDEA Achieve School.