
Four25 San Pedro Apartments
425 San Pedro, San Antonio, TX, 78212 | 80 Units: Serving households earning at or below 60% AMI (area median income).
“I raised my family on the South Side of Chicago, and it was tough for my two sons, growing up as young black men,” retiree and Four25 resident Pat Davis shared about the city’s gritty urban core. Alongside raising a family, she worked as a bus driver in Chicago. Through her son’s Navy service, she and other family members relocated to San Antonio, where she had previously worked as a security guard and lived in City housing for six years.
Ms. Davis highlights several improvements since moving to Four25 San Pedro. Her new, more spacious apartment with a full kitchen and in-unit laundry has greatly improved her quality of life. Living with multiple disabilities, she also values the building’s added privacy, easy access to the outdoors, and reliable elevators at both ends. She appreciates the genuine sense of community — “The management here knows me by name.” When asked if her stress level is lower at her new home, Ms. Davis replied emphatically, “Oh, yeah!”
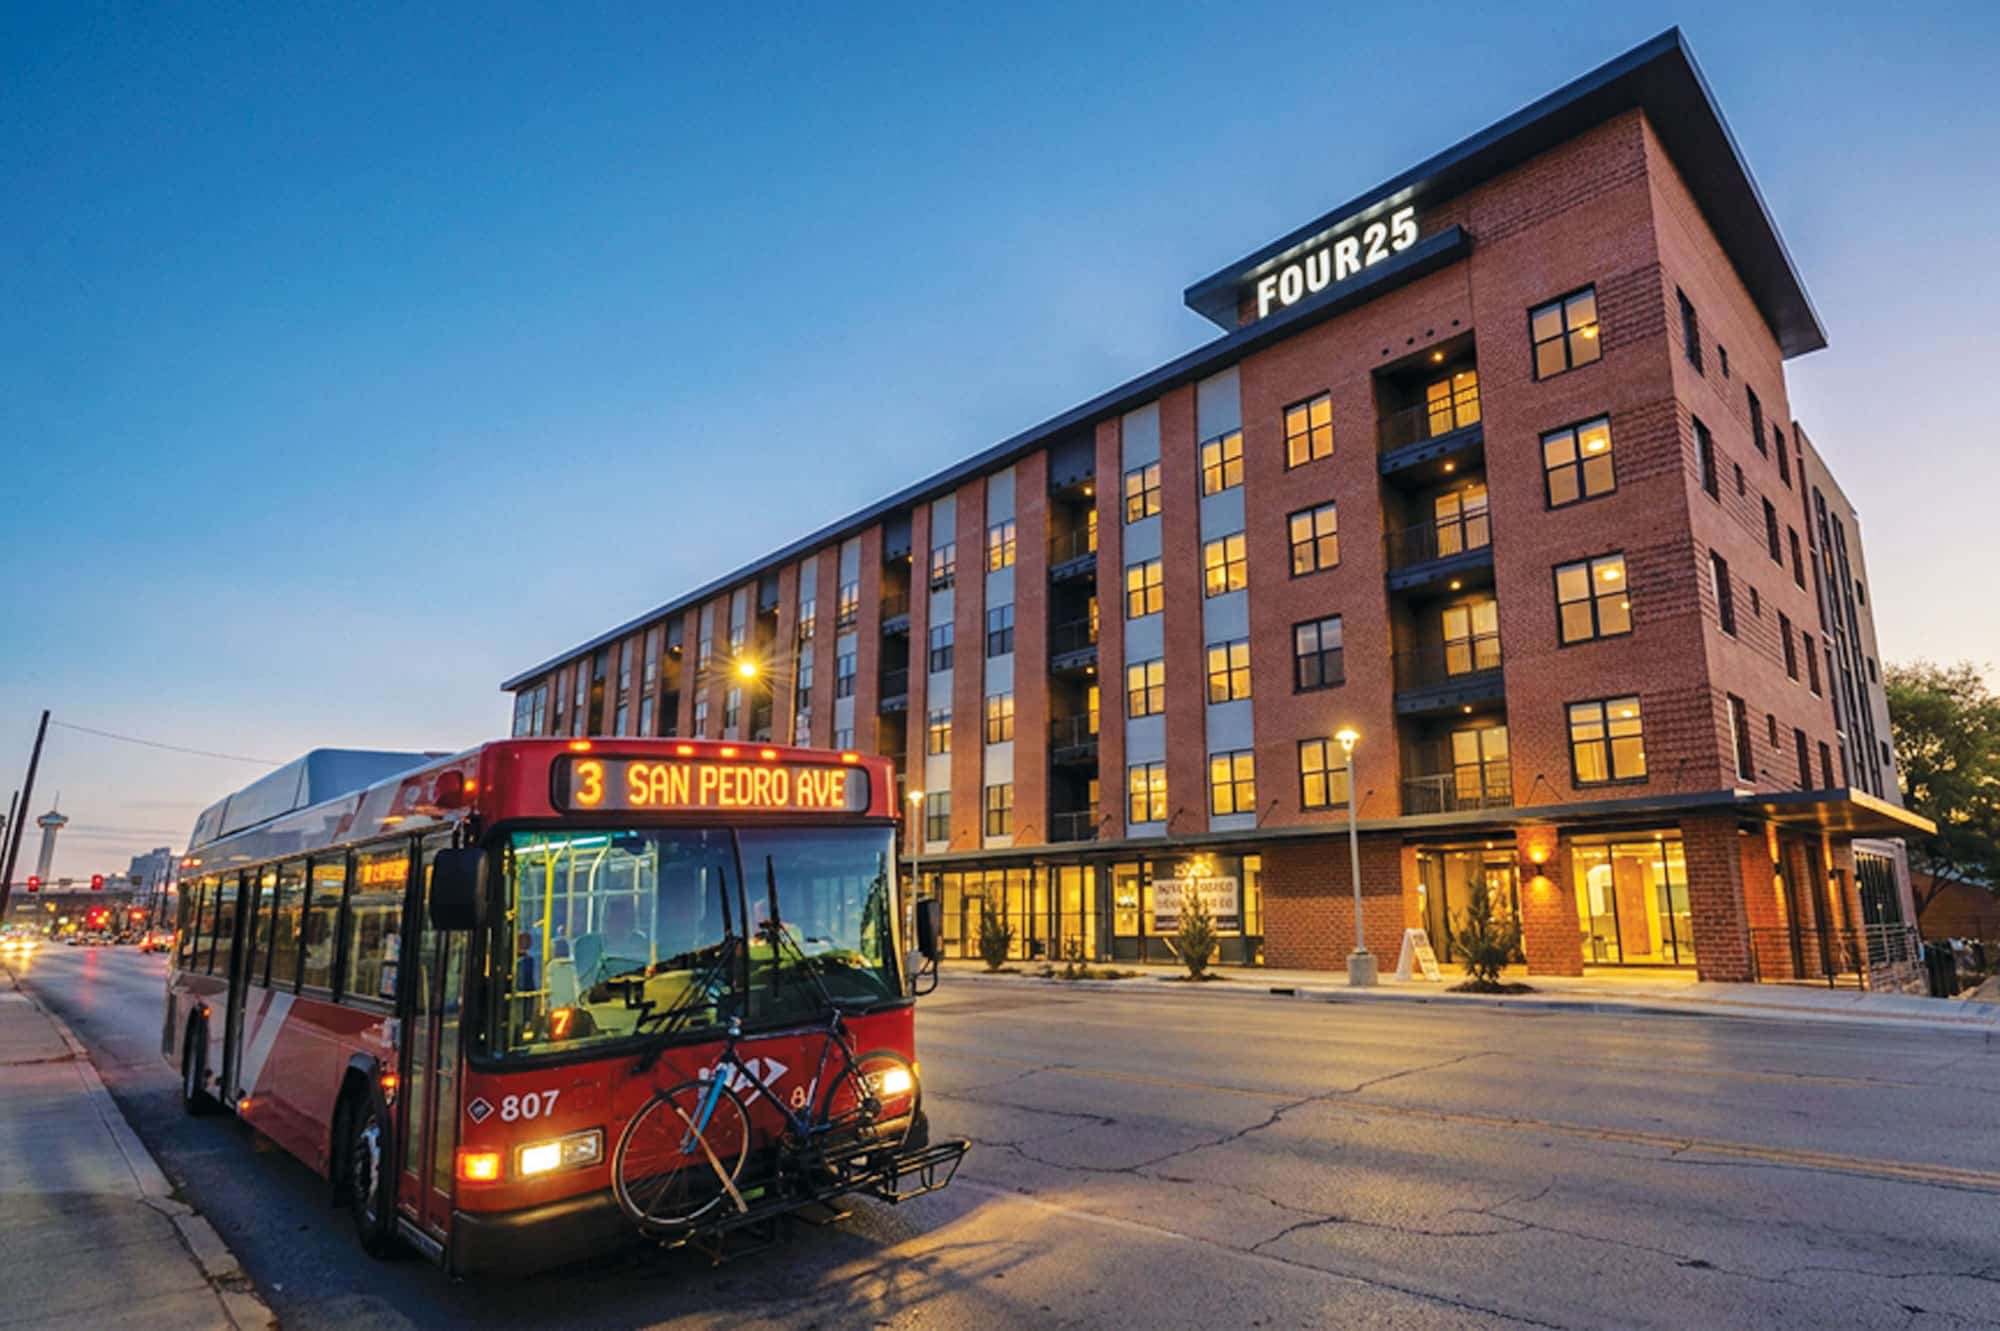
Four25 San Pedro uses its walkable location to link affordable housing with reliable public transit, improving access to jobs, healthcare, and education while fostering support, connection, and independence. The City’s Urban Renewal Agency acquired a former tire shop along a busy transit corridor in 2022 with bond funding. The development faced state regulatory hurdles, neighborhood skepticism, and post‑COVID market turbulence. Its funding combines City bond dollars, federal tax credits, Opportunity Home project‑based vouchers, institutional investment, and a San Antonio Housing Trust property tax exemption.
Following community input favoring family‑centered supportive housing, Four25 provides 80 apartments affordable to households at or below 60% of area median income, including 25 permanent supportive units for families transitioning out of homelessness, with on‑site wraparound services from SAMMinistries. Developed by the City of San Antonio, Franklin Development, the San Antonio Housing Trust, and SAMMinistries, Four25 sits just north of downtown along VIA Metropolitan Transit’s future Green Line rapid route.
Special Design Features
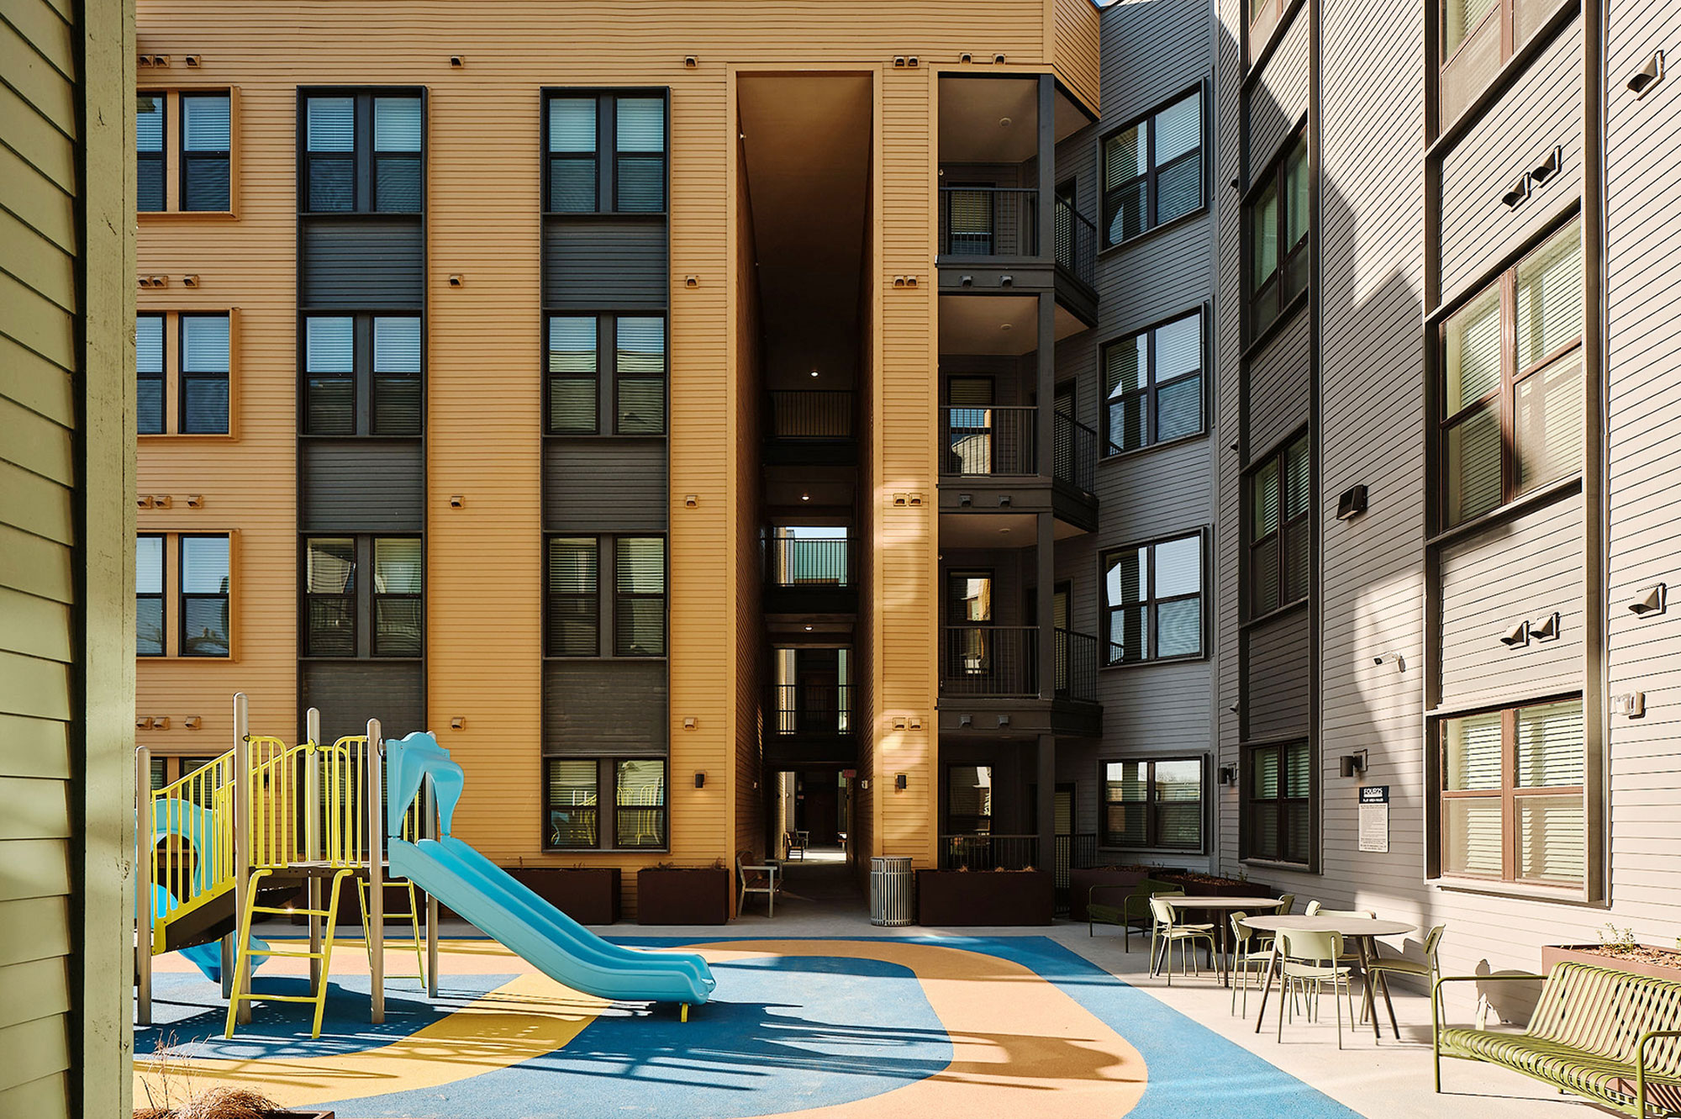
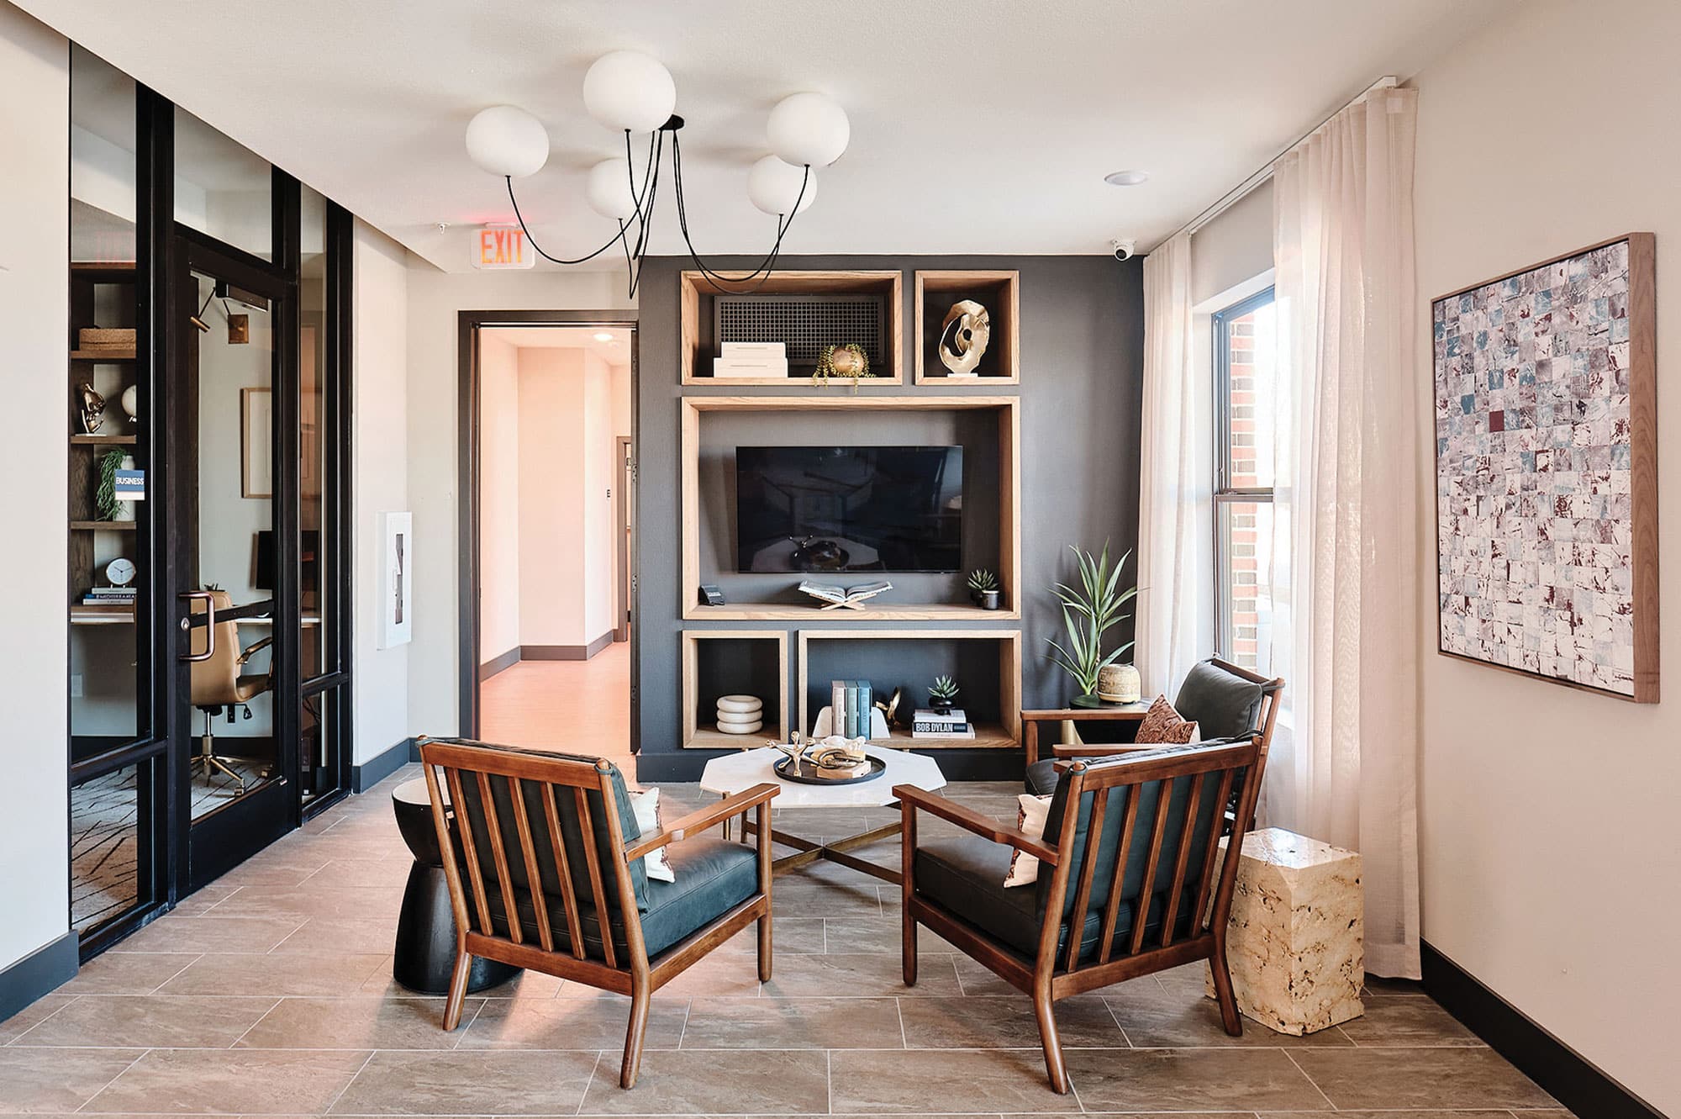
The building layout prioritizes 24-hour security for residents in an urban area, with secure-access onsite parking visible to the street through a trellis enclosure. Its San Pedro Avenue façade reflects the downtown address while the courtyard side mirrors the local historic neighborhood. Units feature efficient floor plans, generous windows, balconies, full kitchens, and ensuite washer/dryers, with balcony access providing secure outdoor space. Two private recreational areas off the second floor serve different uses—one for active movement and play, the other for raised-bed gardening and quiet activity—while two community rooms are comfortably outfitted for small groups. A fitness area offers 24-hour access and large-window views. Developed landscaping around the building perimeter creates a visual buffer zone, and on-site bike storage is available.
Support Services
- On-site case management
- Resident food pantry
- Physical and mental health resources and referrals
- Employment assistance
- Education enrollment support
- Life stabilization coaching
- Partnership with opportunity home San Antonio for PSH households
- Social services resource on-site
- Police substation on ground floor
Credits
Developer: Franklin Development
Architect: Alamo Architects
Other: StudioSix5 Interior Design, JCB Contractors Supportive Services Provider, SAMMinistries, Opportunity Home San Antonio Land/Ownership Entity, San Antonio Housing Trust Public Facility Corp. (PFC)
Financing
9% Housing tax credits, City of San Antonio 2017–2022 Neighborhood Improvements Bond — $8.5M, Opportunity Home San Antonio, Project-Based Vouchers (25 PBVs) — backed a $3.2M mortgage, San Antonio Housing Trust Foundation loan — $1M, San Antonio Housing Trust PFC property tax exemption
USAA tax credit investment (equity investor)
Amenities
Secure 24-hour access, Onsite resident parking and bike storage, Transit stop adjacent to entry, Two private exterior recreation spaces, Shared raised garden beds, In-room washer/dryers, 2 community rooms, Onsite mail room, Children’s playscape, Dog park